
1012 Wilson Road Los Banos, CA 93635
4 bed / 3 bath / 2,750 Sq. Ft. / 9,675 Sq. Ft., 0.222 acres lot size / Single Family
Status: Sold
{{listPriceUS ? listPriceUS : listPriceNoSuffix}}
{{listPriceUS ? listPriceUS : listPriceNoSuffix}}
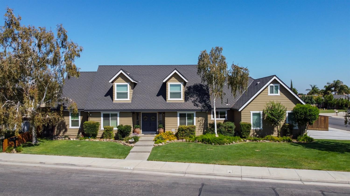
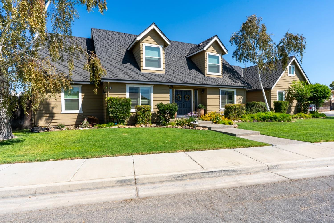
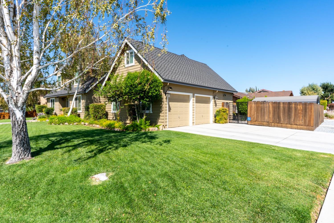
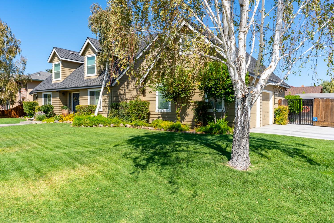
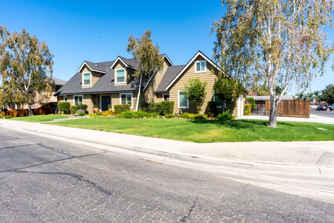
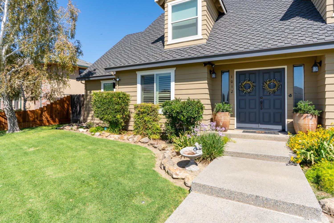
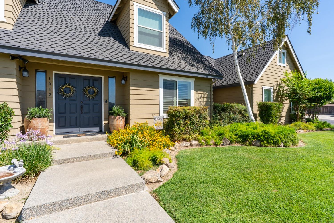
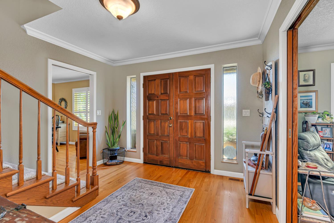
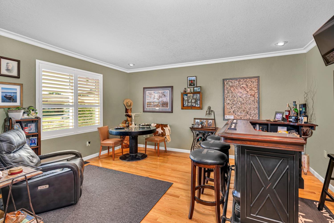
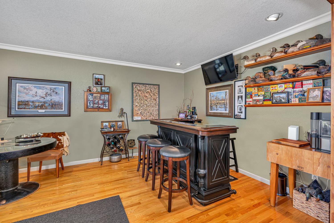
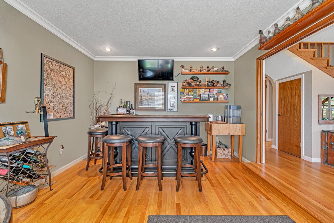
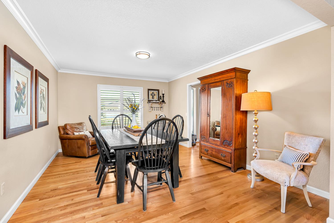
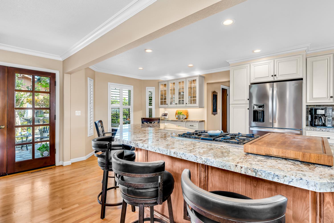
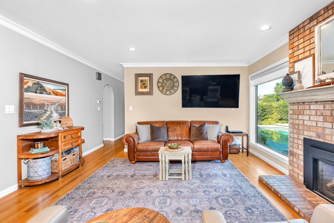

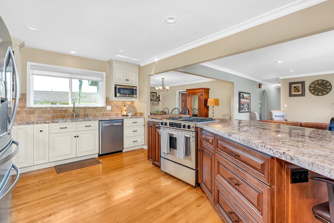
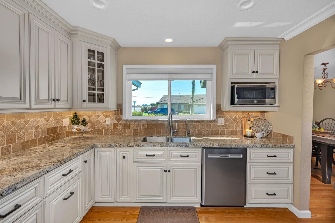
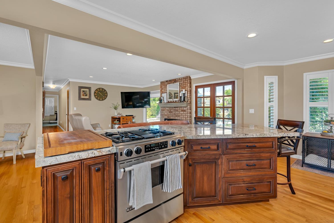
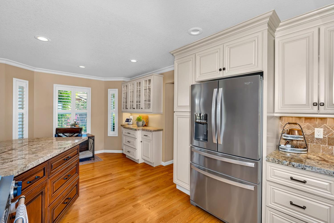
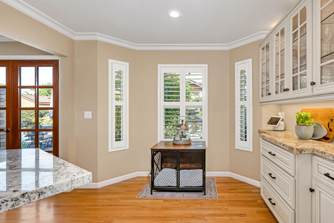
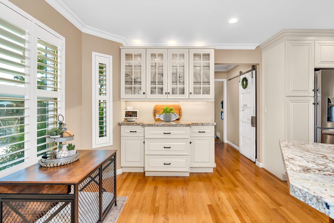
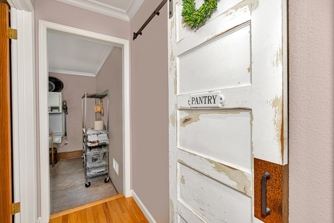
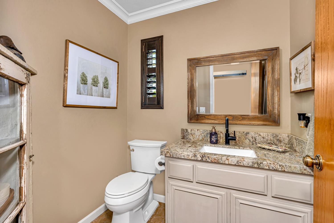
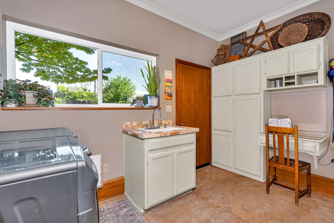
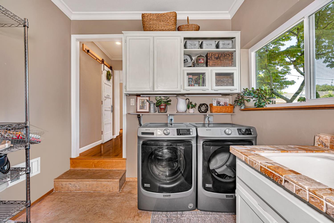
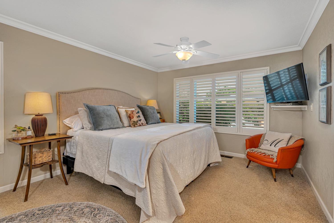

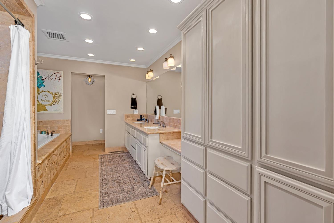
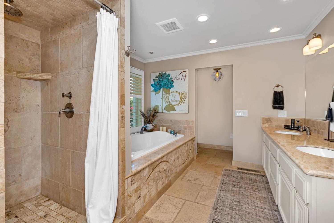
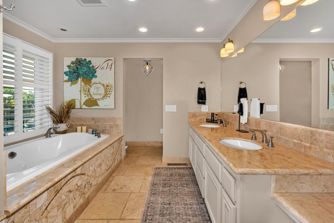

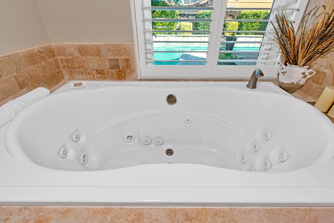
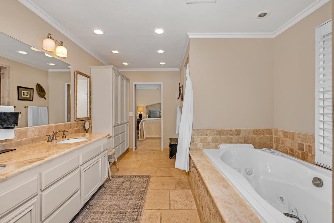
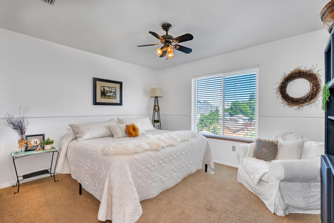
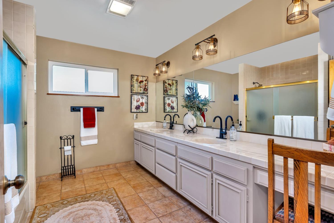
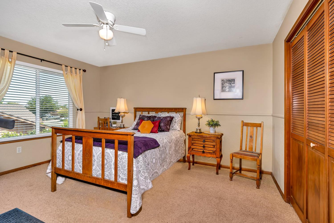
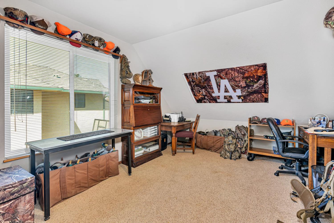
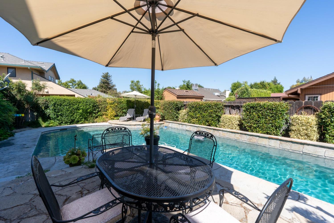
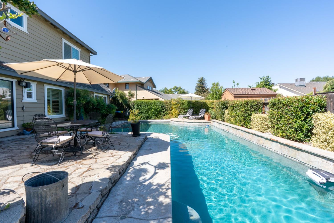
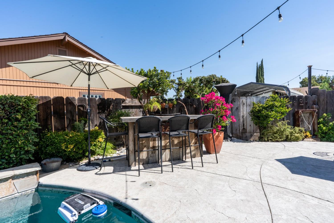
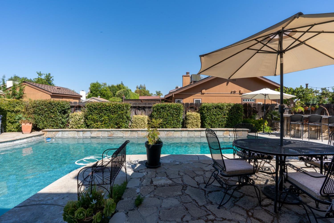
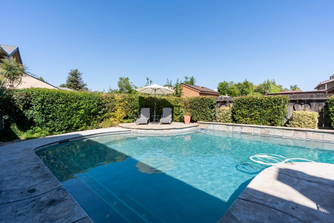
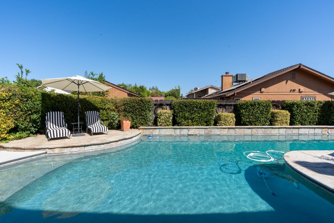
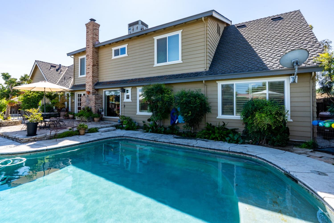
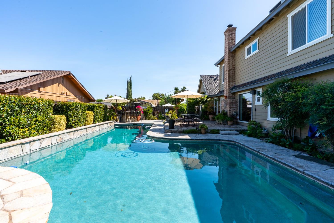
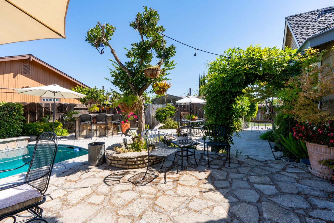
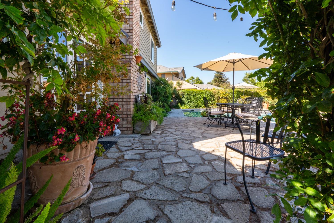
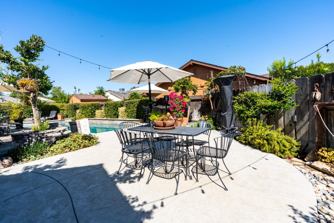
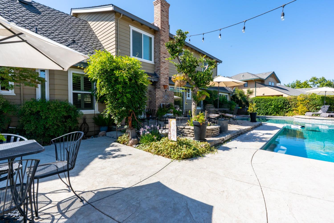

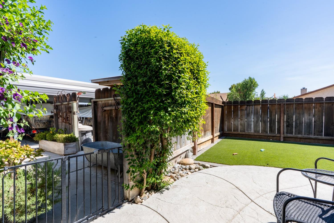
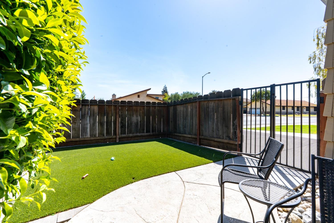
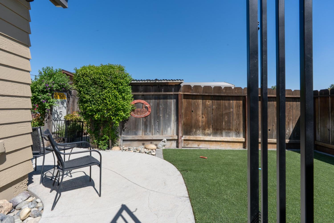
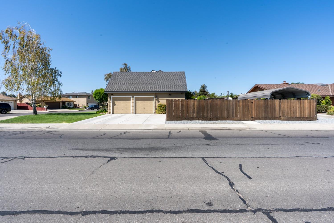
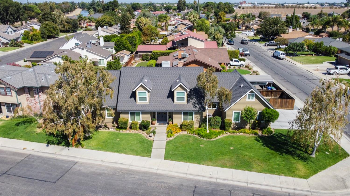
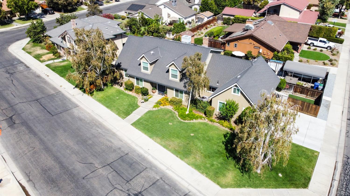
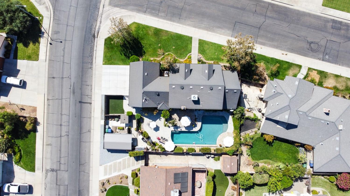
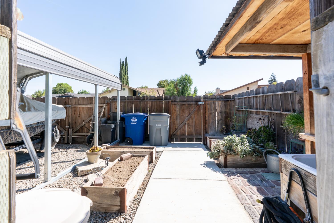
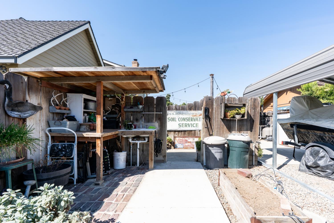
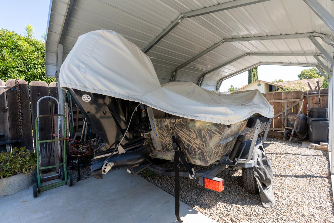
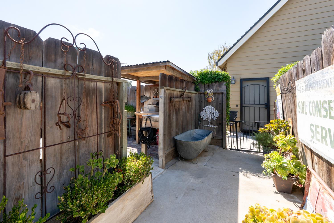
Welcome to this stunning Southside custom home perfectly situated on a desirable corner lot. Blending comfort, elegance, and modern updates, this residence offers an open floor plan ideal for both entertaining and everyday living. Step inside to the inviting family room with a cozy fireplace, designed to capture views of the backyard and sparkling pool. The family room seamlessly connects to the gourmet kitchen, complete with a massive granite island, JennAir gas cooktop, stainless steel appliances, abundant cabinetry, and a custom built-in cabinet perfect for storage and display. Multiple living spaces include a formal dining room and a versatile den to suit your lifestyle needs. The primary suite, located downstairs, is a true retreat featuring a walk-in closet with custom shelving and a beautifully updated spa-like bathroom with a jetted tub, dual sinks, an oversized shower with multiple showerheads. Throughout the home you'll find plantation shutters, gleaming wood floors, new windows & driveway plus timeless finishes that enhance its charm and sophistication. Step outside to your private oasis offering a built-in pool, large patio, and multiple areas for lounging and entertaining, plus room for boat storage. In addition, large walkable storage space above the garage.
property details
Type
Single Family
Status
Closed
County
Merced
Year Built
1986
Sq. Ft.
2,750
Lot Size
9,675 Sq. Ft., 0.2 acres
Listing Id
225113965
Courtesy Of
Christine Kinsley - Berkshire Hathaway HomeServices-Drysdale Properties +1 209 826 4924
List Office Phone
+1 (209) 826-8271
Interior Features
Beds
4
Full Baths
2
Half Baths
1
Living Area Units
Sq. Ft.
Fireplace
Family Room
Flooring
Tile
Wood
Wood
Appliances
Free-Standing Gas Range
Dishwasher
Disposal
Dishwasher
Disposal
Bathrooms Total
3
Exterior Features
Parking
Attached Garage
Stories
2
Utility & Building Info
Below Grade Finished Area
0
Price Per Sq Meter
$0
Heating
Central
Fireplace
Fireplace
Building Area Total
2,750 Sq. Ft.
Architectural Style
Traditional
2 Story
2 Story
The data relating to real estate for sale on this display comes in part from the Internet Data Exchange program of the above MLS system. Real estate listings held by brokerage firms other than Berkshire Hathaway HomeServices Drysdale Properties are marked with the Internet Data Exchange and detailed information about them includes the names of the listing brokers and listing agents.
Price History
| date | event | price | source |
|---|---|---|---|
|
12/03/2025
12/03/2025
|
Sold |
$730,000
|
Metrolist Services, Inc (CAMLMLS) |
|
10/17/2025
10/17/2025
|
Pending |
$749,900
|
Metrolist Services, Inc (CAMLMLS) |
|
10/02/2025
10/02/2025
|
Active |
$749,900
|
Metrolist Services, Inc (CAMLMLS) |
|
08/30/2025
08/30/2025
|
Active |
$769,000
|
Metrolist Services, Inc (CAMLMLS) |
View More
Market Trends
Source: Constellation1
Mortgage Calculator
Estimated Mortgage Payment
Your total payment will be
{{ currency_symbol }}{{ parseInt(monthlyMortgage).formatThousands(0) }}
- Principal {{ parseInt(priciplePayment).formatThousands(0) }}
- Interest {{ parseInt(interestPayment).formatThousands(0) }}
({{ downPaymentFormatted }})
(Years)
Estimate does not reflect Property Tax, PMI or Homeowner Insurance. Mortgage Calculator provided by Berkshire Hathaway HomeServices.