
10660 Johansen Dr Cupertino, CA 95014
4 bed / 2 bath / 1,678 Sq. Ft. / 5,227 Sq. Ft., 0.12 acres lot size / Single Family
Status: Sold
{{listPriceUS ? listPriceUS : listPriceNoSuffix}}
{{listPriceUS ? listPriceUS : listPriceNoSuffix}}
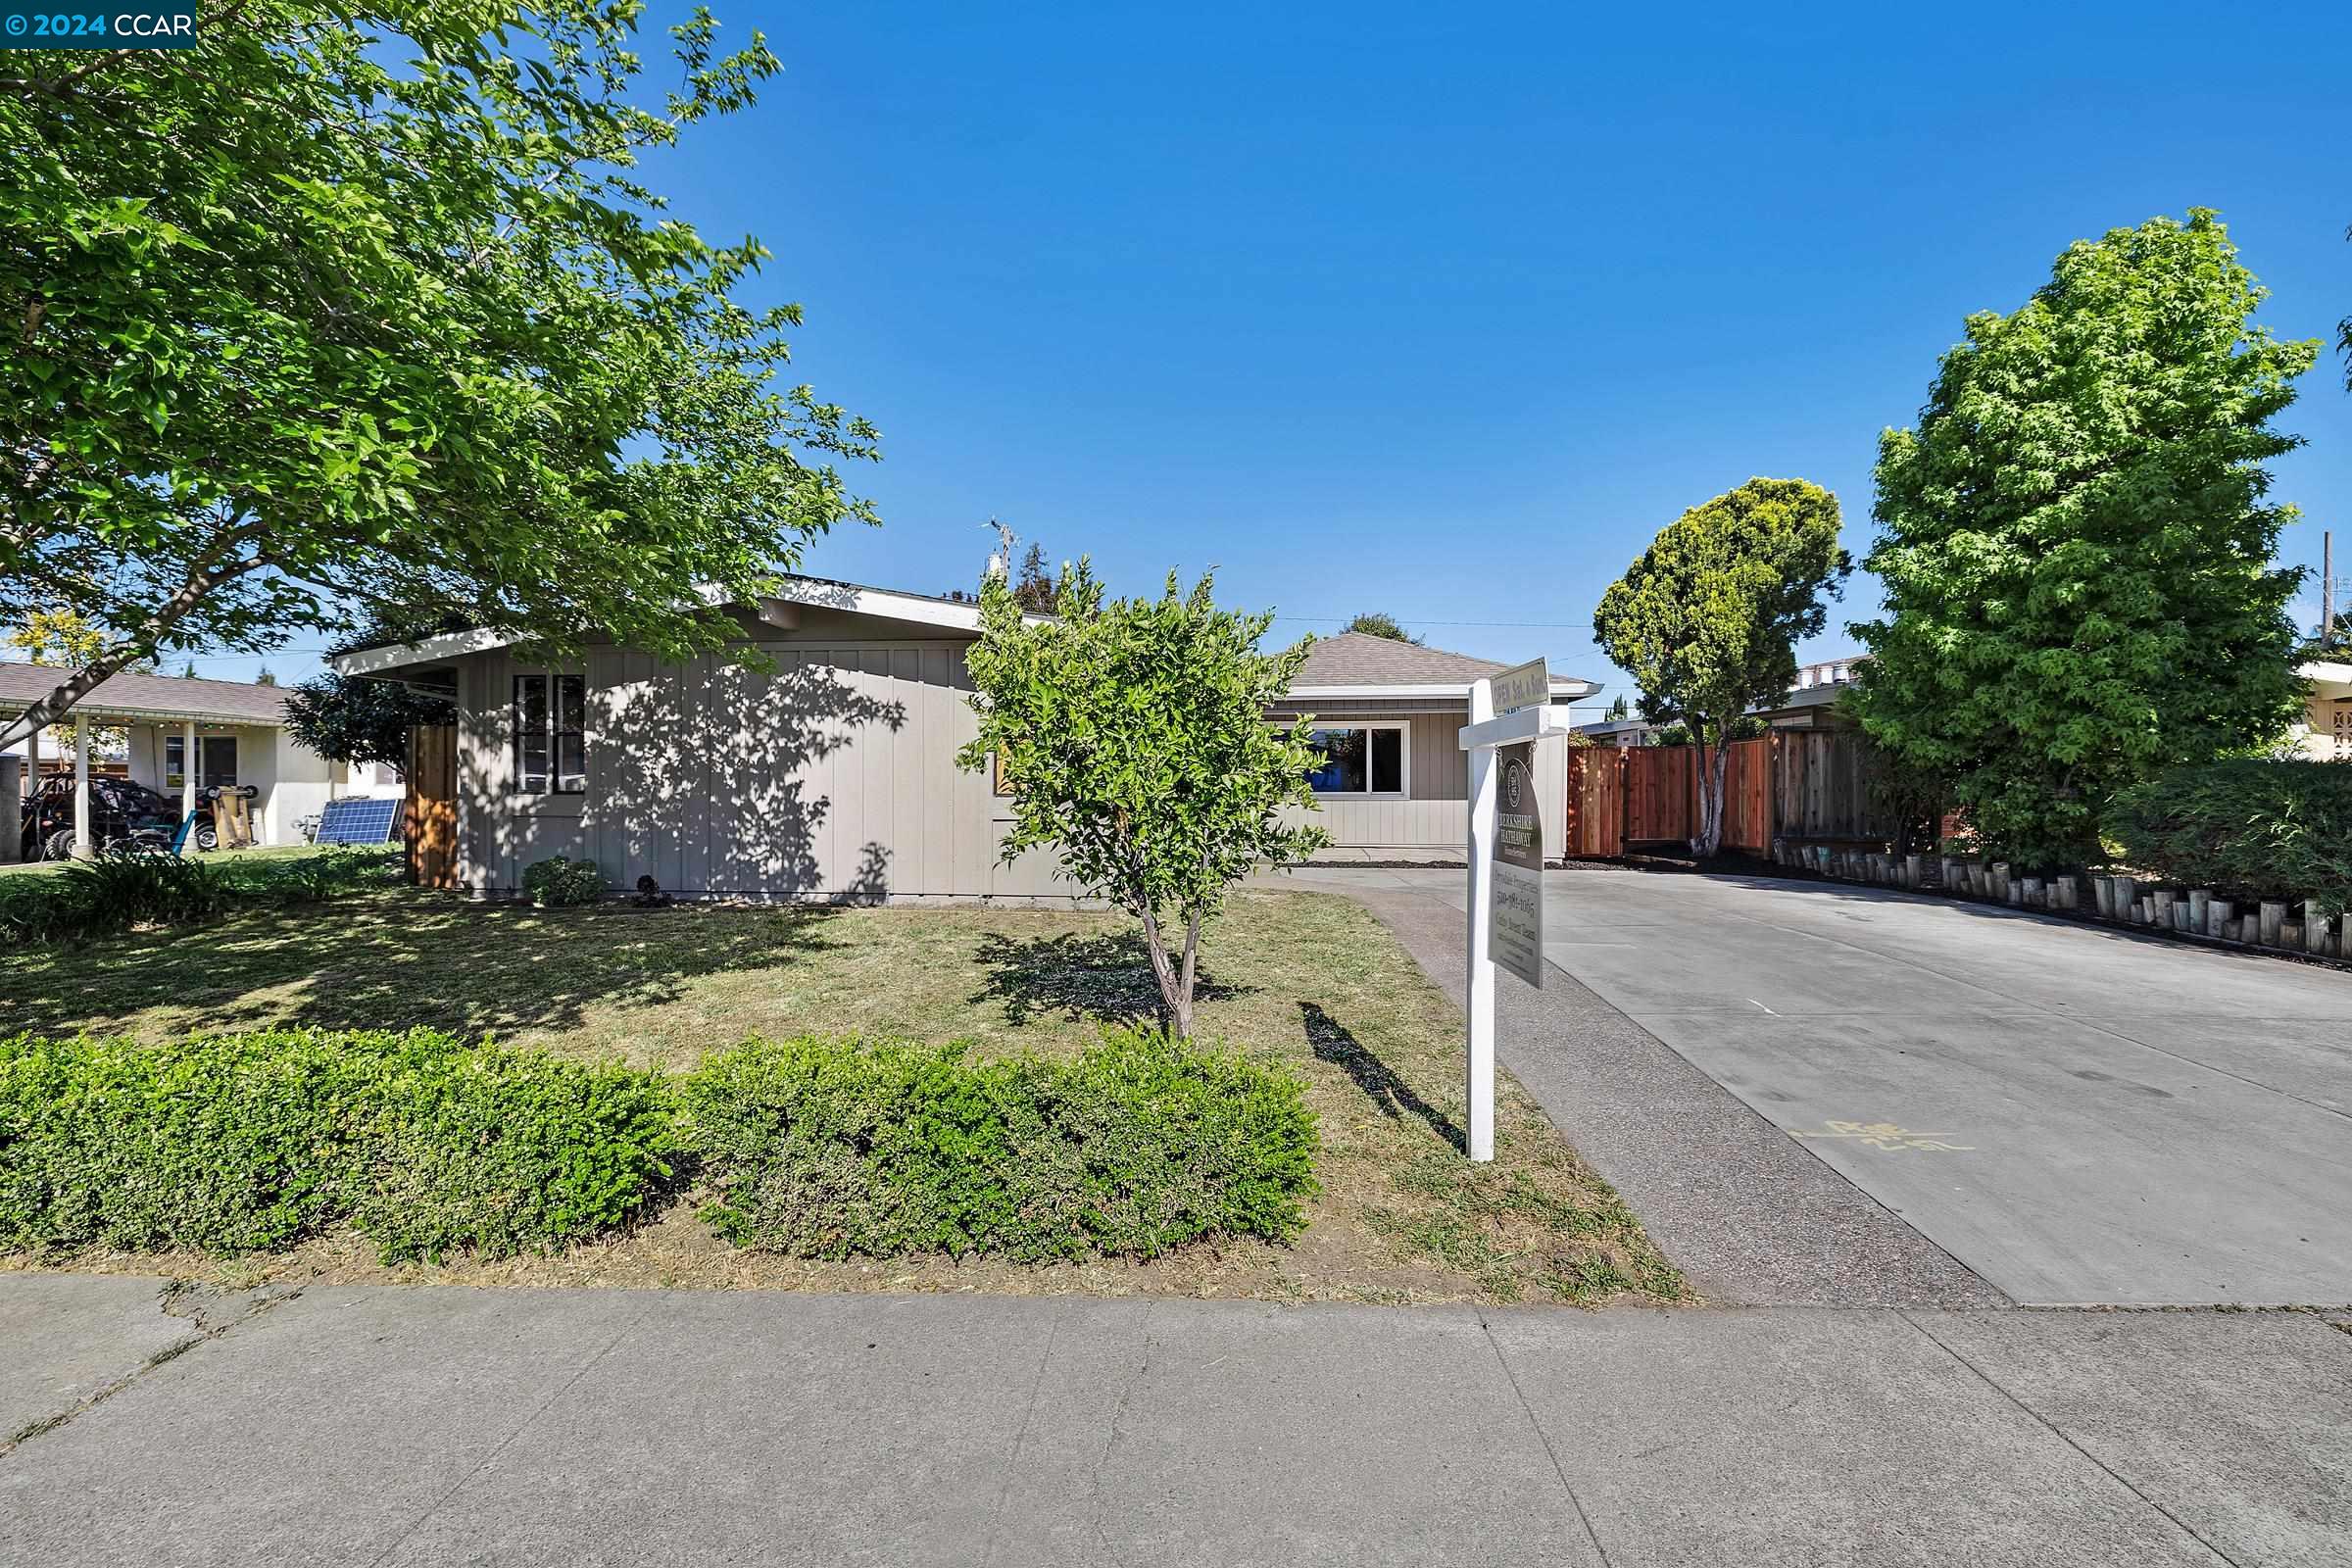


Desirable Cupertino Location! The interior of this single level 1,678 sq ft, 4 bedroom, 2 bath family home has been updated throughout. Features of this home includes an open concept floorplan with sunny kitchen w/vaulted ceiling, painted cabinets, quartz counters, new sink, dishwasher & gas cooktop, breakfast bar & large dining area that opens to living room w/picture window, great for entertaining! Primary bedroom w/slider to backyard & bath with new vanity, shower w/quartz surround & shower door. 3 additional bedrooms, one w/door to backyard. Remodeled hall bath w/shower over tub & vanity w/quartz counter top. Upgrades include all new interior & exterior paint, LVP flooring throughout, mostly new doors including front door, lighting & so much more. Laundry room w/storage & door to side yard & garage. Garage has been modified to include a workshop. Close to the shops & restaurants of Main Street Cupertino, Safeway at the Orchard Farms Shopping Center, Creekside Park & Rancho Rinconda Recreation Park & District.
property details
Type
Single Family
Status
Closed
County
Santa Clara
Year Built
1953
Sq. Ft.
1,678
Lot Size
5,227 Sq. Ft., 0.1 acres
Listing Id
41058108
Courtesy Of
Cathy Brent - BHHS Drysdale Properties +1 510 381 1065
List Office Phone
+1 (510) 537-9800
Subdivision
CUPERTINO
Interior Features
Beds
4
Full Baths
2
Living Area Units
Sq. Ft.
Fireplace
None
Flooring
Laminate
Carpet
Carpet
Appliances
Dishwasher
Disposal
Oven
Refrigerator
Gas Range
Disposal
Oven
Refrigerator
Gas Range
Bathrooms Total
2
Exterior Features
Parking
Attached
Workshop in Garage
Workshop in Garage
Stories
1
Utility & Building Info
Below Grade Finished Area
0
Price Per Sq Meter
$0
Heating
Forced Air
Building Area Total
1,678 Sq. Ft.
Architectural Style
Contemporary
1 Story
1 Story
The data relating to real estate for sale on this display comes in part from the Internet Data Exchange program of the above MLS system. Real estate listings held by brokerage firms other than Berkshire Hathaway HomeServices Drysdale Properties are marked with the Internet Data Exchange and detailed information about them includes the names of the listing brokers and listing agents.
Price History
| date | event | price | source |
|---|---|---|---|
|
05/14/2024
05/14/2024
|
Pending |
$2,248,000
|
BridgeMLS (Contra Costa, East Bay Regional) |
|
05/14/2024
05/14/2024
|
Sold |
$2,420,000
|
BridgeMLS (Contra Costa, East Bay Regional) |
|
05/11/2024
05/11/2024
|
Pending |
$2,248,000
|
BridgeMLS (Contra Costa, East Bay Regional) |
|
05/01/2024
05/01/2024
|
Active |
$2,248,000
|
BridgeMLS (Contra Costa, East Bay Regional) |
View More
Market Trends
Source: Constellation1
Mortgage Calculator
Estimated Mortgage Payment
Your total payment will be
{{ currency_symbol }}{{ parseInt(monthlyMortgage).formatThousands(0) }}
- Principal {{ parseInt(priciplePayment).formatThousands(0) }}
- Interest {{ parseInt(interestPayment).formatThousands(0) }}
({{ downPaymentFormatted }})
(Years)
Estimate does not reflect Property Tax, PMI or Homeowner Insurance. Mortgage Calculator provided by Berkshire Hathaway HomeServices.