
1264 Foxwood Drive San Jose, CA 95118
3 bed / 3 bath / 1,533 Sq. Ft. / 1,951 Sq. Ft., 0.045 acres lot size / Single Family
Status: Sold
{{listPriceUS ? listPriceUS : listPriceNoSuffix}}
{{listPriceUS ? listPriceUS : listPriceNoSuffix}}
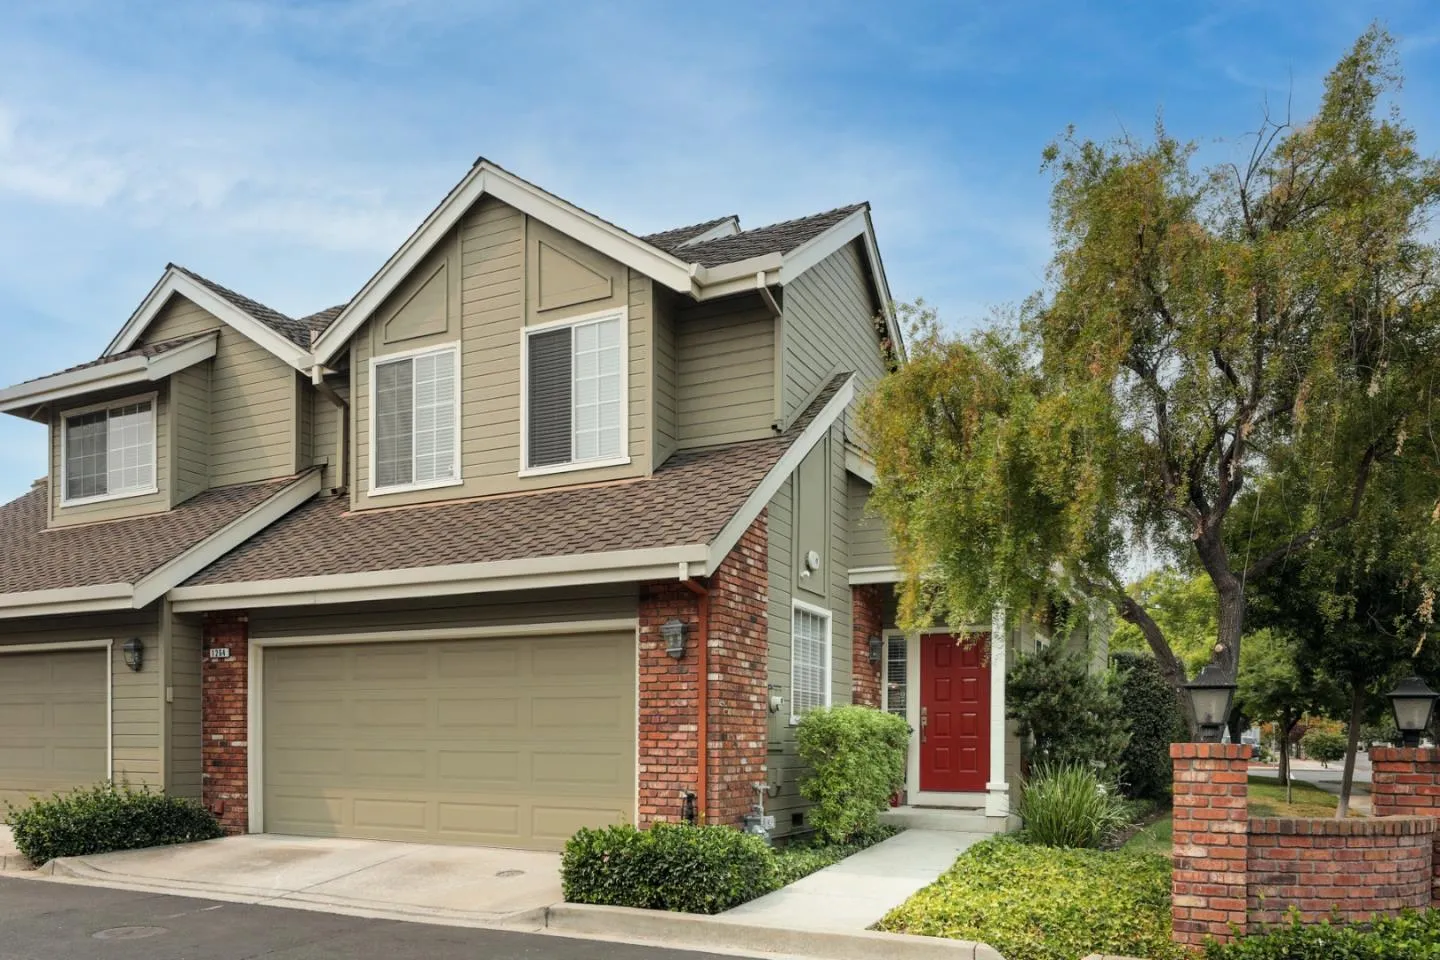


Open floor plan. Living room with newer carpet, gas fireplace and vaulted ceiling is open to kitchen and dining room. The kitchen boasts granite counters, tile backsplash, stainless appliances, garden window and Anderson sliding door. Inside laundry/half bath are updated with granite pedestal sink and counter. Upstairs bedrooms with vaulted ceilings and window seats with storage. Master with vaulted ceiling and solid hickory wood floors. Master Bath is remodeled with porcelain tiled shower/floor, wood vanity, travertine double sinks and stone counter. Hall bath is updated with porcelain tile shower/floor, jetted tub, wood vanity, travertine counter and sink. Included are updated lighting, doors, carpet, paint and Casa Blanca ceiling fans. There is a two car garage and lovely rear yard with trellis and fruit trees and the Travertine clad patio is great for BBQ's. Close to shopping, public transportatio, parks, schools, Westfield mall and trails. Easy access to highways 85, 87 and 101.
property details
Type
Single Family
Status
Closed
County
Santa Clara
Year Built
1985
Sq. Ft.
1,533
Lot Size
1,951 Sq. Ft.
Listing Id
ML81859490
Courtesy Of
The Bob Moreno Group Bob and Sharon Moreno - Berkshire Hathaway HomeServices Drysdale Prop +1 408-629-5071
List Office Phone
+1 (831) 588-0974
Interior Features
Beds
3
Full Baths
2
Half Baths
1
Living Area Units
Sq. Ft.
Fireplace
Gas Log
Gas Starter
Living Room
Wood Burning
Gas Starter
Living Room
Wood Burning
Appliances
Dishwasher
Microwave
Oven
Range
Disposal
Microwave
Oven
Range
Disposal
Bathrooms Total
3
Exterior Features
Parking
Attached
Stories
2
Utility & Building Info
Below Grade Finished Area
0
Price Per Sq Meter
$0
Heating
Gas Heat
Forced Air
Forced Air
Building Area Total
1,533 Sq. Ft.
Architectural Style
2 Story
The data relating to real estate for sale on this display comes in part from the Internet Data Exchange program of the above MLS system. Real estate listings held by brokerage firms other than Berkshire Hathaway HomeServices Drysdale Properties are marked with the Internet Data Exchange and detailed information about them includes the names of the listing brokers and listing agents.
Price History
| date | event | price | source |
|---|---|---|---|
|
10/05/2021
10/05/2021
|
Sold |
$1,041,000
|
MLS Listings- San Jose |
|
09/08/2021
09/08/2021
|
Pending |
$985,000
|
MLS Listings- San Jose |
|
08/26/2021
08/26/2021
|
Active |
$985,000
|
MLS Listings- San Jose |
View More
Market Trends
Source: Constellation1
Mortgage Calculator
Estimated Mortgage Payment
Your total payment will be
{{ currency_symbol }}{{ parseInt(monthlyMortgage).formatThousands(0) }}
- Principal {{ parseInt(priciplePayment).formatThousands(0) }}
- Interest {{ parseInt(interestPayment).formatThousands(0) }}
({{ downPaymentFormatted }})
(Years)
Estimate does not reflect Property Tax, PMI or Homeowner Insurance. Mortgage Calculator provided by Berkshire Hathaway HomeServices.