
12660 Red Chestnut Ln #45 Sonora, CA 95370
2 bed / 2 bath / 1,830 Sq. Ft. / Mobile Home
Status: Sold
{{listPriceUS ? listPriceUS : listPriceNoSuffix}}
{{listPriceUS ? listPriceUS : listPriceNoSuffix}}
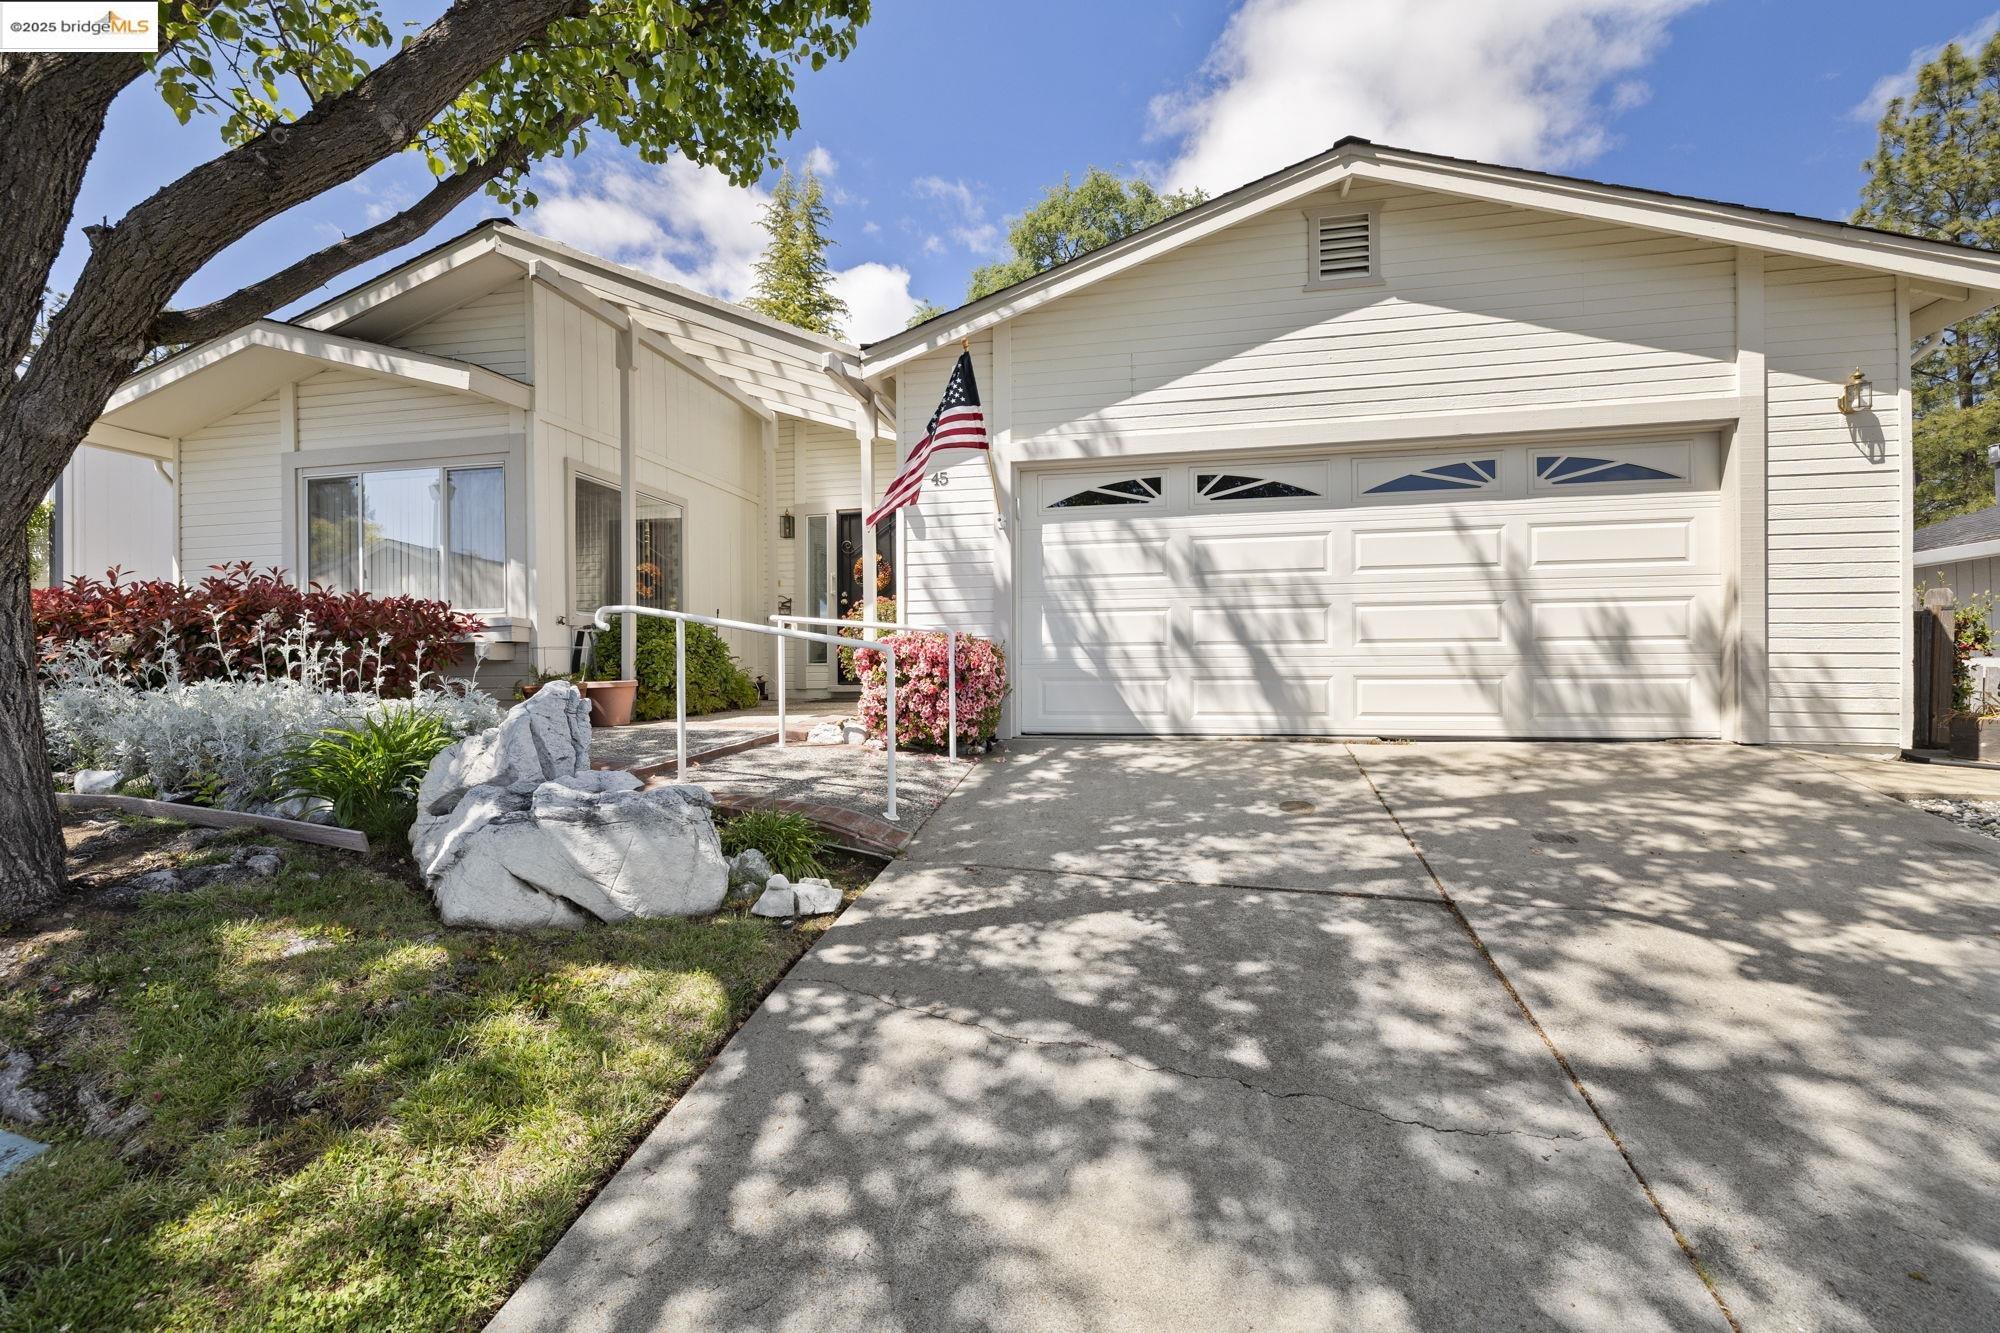


This large home is over 1800 sq ft with 2 bedrooms plus a bonus room suitable for an office, den, or craft room with double doors to easily close it off. The Bonanza floor plan has a large kitchen in the front of the house with room for a table near the corner windows, a dining room, large living room, guest room and spacious primary bedroom. The primary bedroom has it's own bathroom and walk-in closet. There's no need to worry about electric bills in this home as it has owned solar with battery back-up. Right outside of the living room and primary bedroom is a covered patio and a raised bed planter area in the corner for herbs, flowers or vegetables. This home is located in the active senior community of Sonora Hills, with a beautiful clubhouse, swimming pool, library/game room and multi-purpose room. Close to shopping, restaurants, downtown Sonora and the hospital.
property details
Type
Mobile Home
Status
Closed
County
Tuolumne
Sq. Ft.
1,830
Listing Id
41096232
Courtesy Of
Jenny Arnold - BHHS Drysdale- Sonora +1 209 770 2201
List Office Phone
+1 (209) 533-7888
Subdivision
03U-SONORA HILLS
Interior Features
Beds
2
Full Baths
2
Living Area Units
Sq. Ft.
Fireplace
None
Flooring
Vinyl
Carpet
Carpet
Appliances
Range
Dryer
Dishwasher
Microwave
Refrigerator
Electric Range
Free-Standing Range
Washer
Dryer
Dishwasher
Microwave
Refrigerator
Electric Range
Free-Standing Range
Washer
Bathrooms Total
2
Exterior Features
Parking
Attached Garage
Garage Door Opener
Garage
Garage Door Opener
Garage
Utility & Building Info
Below Grade Finished Area
0
Price Per Sq Meter
$0
Heating
Gas Heat
Forced Air
Forced Air
Building Area Total
1,830 Sq. Ft.
Architectural Style
Other
The data relating to real estate for sale on this display comes in part from the Internet Data Exchange program of the above MLS system. Real estate listings held by brokerage firms other than Berkshire Hathaway HomeServices Drysdale Properties are marked with the Internet Data Exchange and detailed information about them includes the names of the listing brokers and listing agents.
Price History
| date | event | price | source |
|---|---|---|---|
|
06/13/2025
06/13/2025
|
Sold |
$275,000
|
BridgeMLS (Contra Costa, East Bay Regional) |
|
05/14/2025
05/14/2025
|
Pending |
$299,000
|
BridgeMLS (Contra Costa, East Bay Regional) |
|
05/06/2025
05/06/2025
|
Active |
$299,000
|
BridgeMLS (Contra Costa, East Bay Regional) |
View More
Market Trends
Source: Constellation1
Mortgage Calculator
Estimated Mortgage Payment
Your total payment will be
{{ currency_symbol }}{{ parseInt(monthlyMortgage).formatThousands(0) }}
- Principal {{ parseInt(priciplePayment).formatThousands(0) }}
- Interest {{ parseInt(interestPayment).formatThousands(0) }}
({{ downPaymentFormatted }})
(Years)
Estimate does not reflect Property Tax, PMI or Homeowner Insurance. Mortgage Calculator provided by Berkshire Hathaway HomeServices.