
2541 Canvasback Drive Los Banos, CA 93635
3 bed / 2 bath / 2,057 Sq. Ft. / 7,453 Sq. Ft., 0.171 acres lot size / Single Family
Status: Sold
{{listPriceUS ? listPriceUS : listPriceNoSuffix}}
{{listPriceUS ? listPriceUS : listPriceNoSuffix}}
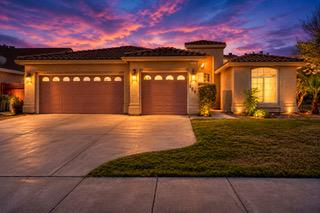


Welcome to 2541 Canvasback a beautifully designed single-story home offering spacious living, soaring ceilings, and an inviting open floor plan perfect for everyday living and entertaining. This 3 bedroom, 2 bathroom home features a stunning great room concept with expansive windows, abundant natural light, and a cozy fireplace that creates the perfect gathering space. The oversized kitchen is designed for both function and style with extensive tile countertops, tile flooring, double ovens, a breakfast bar, and an abundance of cabinetry and workspace. The open layout flows seamlessly into the dining and living areas, making the home feel bright, open, and connected. The spacious primary suite offers private outdoor access and a spa-inspired bathroom featuring a jacuzzi tub, separate shower stall, double sinks, tile counters, tile flooring, and a large walk-in closet. Additional features include a desirable corner lot, covered patio for outdoor entertaining, stucco exterior, tile roof, indoor laundry area, and an attached 3-car garage. With its spacious layout, architectural details, and comfortable design, this home offers the perfect combination of functionality and style.
property details
Type
Single Family
Status
Closed
County
Merced
Year Built
1999
Sq. Ft.
2,057
Lot Size
7,453 Sq. Ft., 0.2 acres
Listing Id
226057780
Courtesy Of
Christine Kinsley - Berkshire Hathaway HomeServices-Drysdale Properties 209-826-4924
List Office Phone
+1 (209) 826-8271
Interior Features
Beds
3
Full Baths
2
Living Area Units
Sq. Ft.
Fireplace
Living Room
Flooring
Tile
Carpet
Carpet
Appliances
Disposal
Double Oven
Double Oven
Bathrooms Total
2
Exterior Features
Parking
Attached Garage
Stories
1
Utility & Building Info
Below Grade Finished Area
0
Price Per Sq Meter
$0
Heating
Central
Building Area Total
2,057 Sq. Ft.
Architectural Style
Contemporary
1 Story
1 Story
The data relating to real estate for sale on this display comes in part from the Internet Data Exchange program of the above MLS system. Real estate listings held by brokerage firms other than Berkshire Hathaway HomeServices Drysdale Properties are marked with the Internet Data Exchange and detailed information about them includes the names of the listing brokers and listing agents.
Price History
| date | event | price | source |
|---|---|---|---|
|
06/09/2026
06/09/2026
|
Sold |
$475,000
|
Metrolist Services, Inc (CAMLMLS) |
|
05/21/2026
05/21/2026
|
Pending |
$475,000
|
Metrolist Services, Inc (CAMLMLS) |
|
05/12/2026
05/12/2026
|
Active |
$475,000
|
Metrolist Services, Inc (CAMLMLS) |
View More
Market Trends
Source: Constellation1
Mortgage Calculator
Estimated Mortgage Payment
Your total payment will be
{{ currency_symbol }}{{ parseInt(monthlyMortgage).formatThousands(0) }}
- Principal {{ parseInt(priciplePayment).formatThousands(0) }}
- Interest {{ parseInt(interestPayment).formatThousands(0) }}
({{ downPaymentFormatted }})
(Years)
Estimate does not reflect Property Tax, PMI or Homeowner Insurance. Mortgage Calculator provided by Berkshire Hathaway HomeServices.