
530 Via Lido Nord Newport Beach, CA 92663
3 bed / 4 bath / 2,555 Sq. Ft. / 2,701 Sq. Ft., 0.062 acres lot size / Single Family
Status: Sold
{{listPriceUS ? listPriceUS : listPriceNoSuffix}}
{{listPriceUS ? listPriceUS : listPriceNoSuffix}}
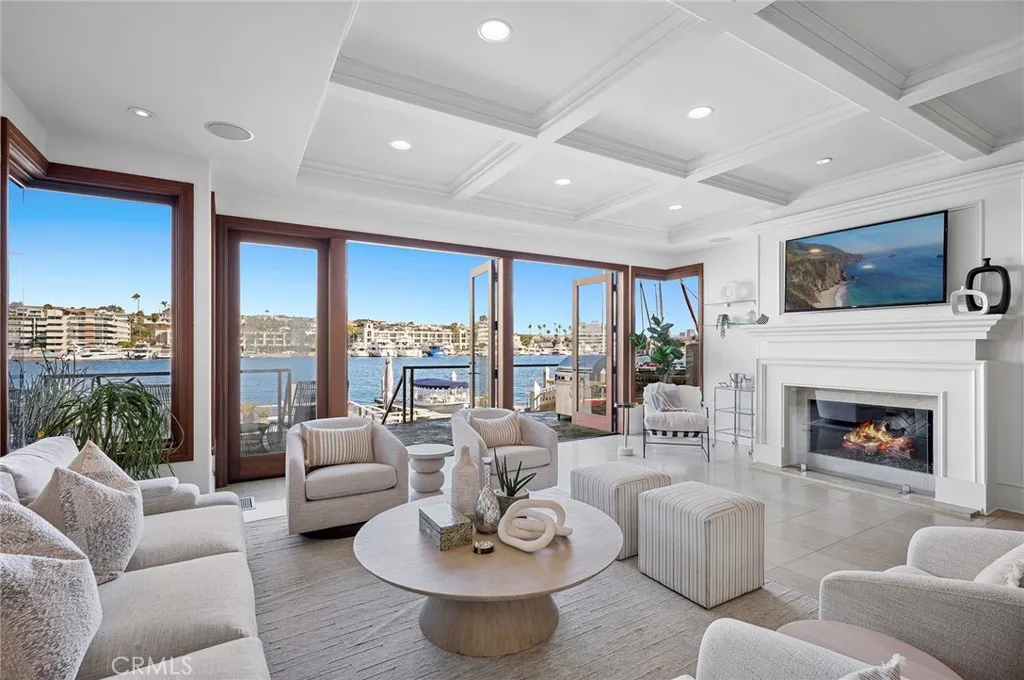


Experience the ultimate Southern California lifestyle at this turnkey bayfront home on Newport Beach s exclusive Lido Isle. Directly across the water from the prestigious Balboa Bay Club, the opulent custom residence offers the rewards of a private dock with ample space for entertaining, a Duffy boat and a 50' yacht. Views of the harbor, colorful sailboats, and the shimmering towers of Fashion Island come alive after sunset as city lights reflect on the water. Designed by architect Brion Jeanette, who is recognized as a pioneer in seamlessly blending energy efficiency into stunning homes, the inviting residence makes friends and loved ones feel welcome with a Dutch entry door that opens to upgraded living spaces. Approximately 2,555 square feet, the two-level floorplan reveals a convenient elevator, spacious dining room, and a bayfront living room with fireplace, coffered ceiling, and French doors that open to the terrace and dock. The open design flows effortlessly to a reimagined kitchen with island, granite countertops and a peninsula bar. Viking appliances include a built-in refrigerator and six-burner range with cooktop and double oven. Mahogany-framed windows and doors welcome natural light into both levels of the three-bedroom, three bath residence. Enjoy the beauty and style of limestone floors, handsome millwork and custom window treatments. Overlooking the bay from its private balcony, the primary suite showcases a wood-paneled walk in closet, and a sumptuous bath with two sinks and a walk-in shower. Imagine celebrating the holidays as the Newport Beach Christmas Boat Parade glides by on the water in front of you, setting sail for an adventure, or simply relaxing at sunrise on the waterfront. This home s prime location is moments from Lido Marina Village, sandy beaches along the Balboa Peninsula, and award-winning schools. The coveted year round indoor/outdoor lifestyle you desire can be yours on the water in Newport Beach.
property details
Type
Single Family
Status
Closed
County
Orange
Year Built
1965
Sq. Ft.
2,555
Lot Size
2,701 Sq. Ft., 0.1 acres
Listing Id
OC25004562
Courtesy Of
Sandra Ayers - Livel Real Estate 949-500-0482
List Office Phone
+1 949 922 9552
Subdivision
Lido Island (LIDO)
Interior Features
Interior Amenities
Breakfast Bar
Ceiling Fan(s)
Coffered Ceiling(s)
Elevator
Granite Counters
High Ceilings
Open Floorplan
Recessed Lighting
Walk-In Closet(s)
Furnished
Ceiling Fan(s)
Coffered Ceiling(s)
Elevator
Granite Counters
High Ceilings
Open Floorplan
Recessed Lighting
Walk-In Closet(s)
Furnished
Appliances
Dishwasher
Disposal
Gas Oven
Gas Range
Refrigerator
Dryer
Washer
Disposal
Gas Oven
Gas Range
Refrigerator
Dryer
Washer
Fireplace
Family Room
Master Bedroom
Master Bedroom
Flooring
Tile
Wood
Wood
Living Area Units
Sq. Ft.
Beds
3
Full Baths
1
Half Baths
1
Three Quarter Baths
2
Bathrooms Total
4
Exterior Features
Lot/Land Description
Landscaped
Rectangular Lot
Rectangular Lot
Parking
Attached Garage
Direct Access
Garage
Direct Access
Garage
Stories
2
Parking Spaces
2
Utility & Building Info
Sewer
Public Sewer
Parcel Number
42322106
Cooling
Central Air
Water Source
Public Water
Heating
Central
Building Area Total
2,555 Sq. Ft.
Price Per Sq Ft
$9
Architectural Style
2 Story
 |
| The information being provided by California Regional Multiple Listing Service, Inc. (“CRMLS”) is for your personal, non-commercial use and may not be used for any purpose other than to identify prospective properties you may be interested in purchasing. Any information relating to a property referenced on this web site comes from CRMLS. This web site may reference real estate listing(s) held by a brokerage firm other than the broker and/or agent who owns this website. The accuracy of all information is deemed reliable but not guaranteed and should be personally verified through personal inspection by and/or with the appropriate professionals. The data contained herein is copyrighted by CRMLS and is protected by all applicable copyright laws. Any dissemination of this information is in violation of copyright laws and is strictly prohibited. |
The data relating to real estate for sale on this display comes in part from the Internet Data Exchange program of the above MLS system. Real estate listings held by brokerage firms other than Berkshire Hathaway HomeServices Drysdale Properties are marked with the Internet Data Exchange and detailed information about them includes the names of the listing brokers and listing agents.
Price History
| date | event | price | source |
|---|---|---|---|
|
02/13/2025
02/13/2025
|
Sold |
$23,000
|
CA Regional MLS (CRMLS) |
|
02/11/2025
02/11/2025
|
Active |
$22,950
|
CA Regional MLS (CRMLS) |
|
02/08/2025
02/08/2025
|
Pending |
$22,950
|
CA Regional MLS (CRMLS) |
|
01/29/2025
01/29/2025
|
Active |
$22,950
|
CA Regional MLS (CRMLS) |
|
01/19/2025
01/19/2025
|
Active |
$24,500
|
CA Regional MLS (CRMLS) |
View More
Market Trends
Source: Constellation1
Mortgage Calculator
Estimated Mortgage Payment
Your total payment will be
{{ currency_symbol }}{{ parseInt(monthlyMortgage).formatThousands(0) }}
- Principal {{ parseInt(priciplePayment).formatThousands(0) }}
- Interest {{ parseInt(interestPayment).formatThousands(0) }}
({{ downPaymentFormatted }})
(Years)
Estimate does not reflect Property Tax, PMI or Homeowner Insurance. Mortgage Calculator provided by Berkshire Hathaway HomeServices.