
5701 Valley Hi Drive Sacramento, CA 95823
5 bed / 3 bath / 1,760 Sq. Ft. / 6,970 Sq. Ft., 0.16 acres lot size / Single Family
Status: Sold
{{listPriceUS ? listPriceUS : listPriceNoSuffix}}
{{listPriceUS ? listPriceUS : listPriceNoSuffix}}
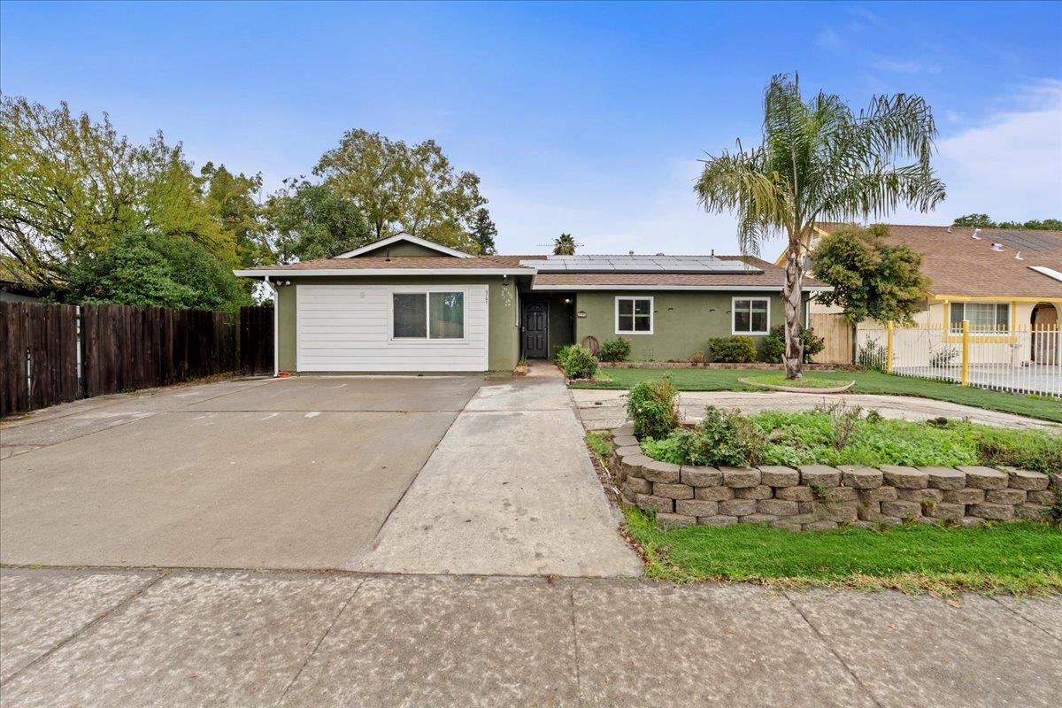
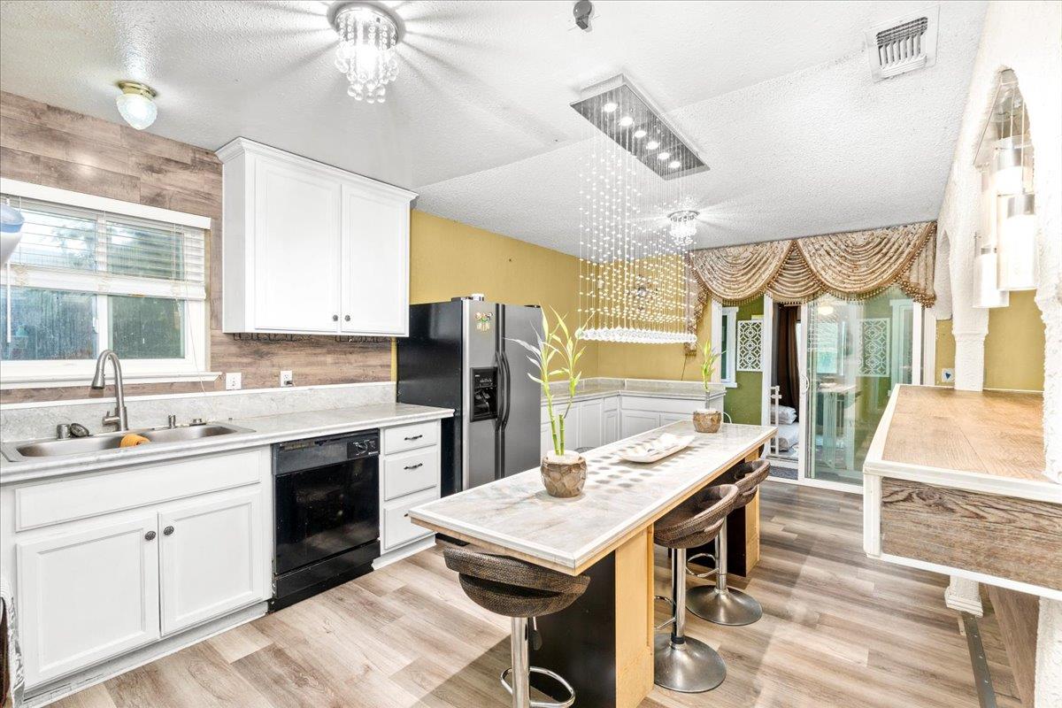
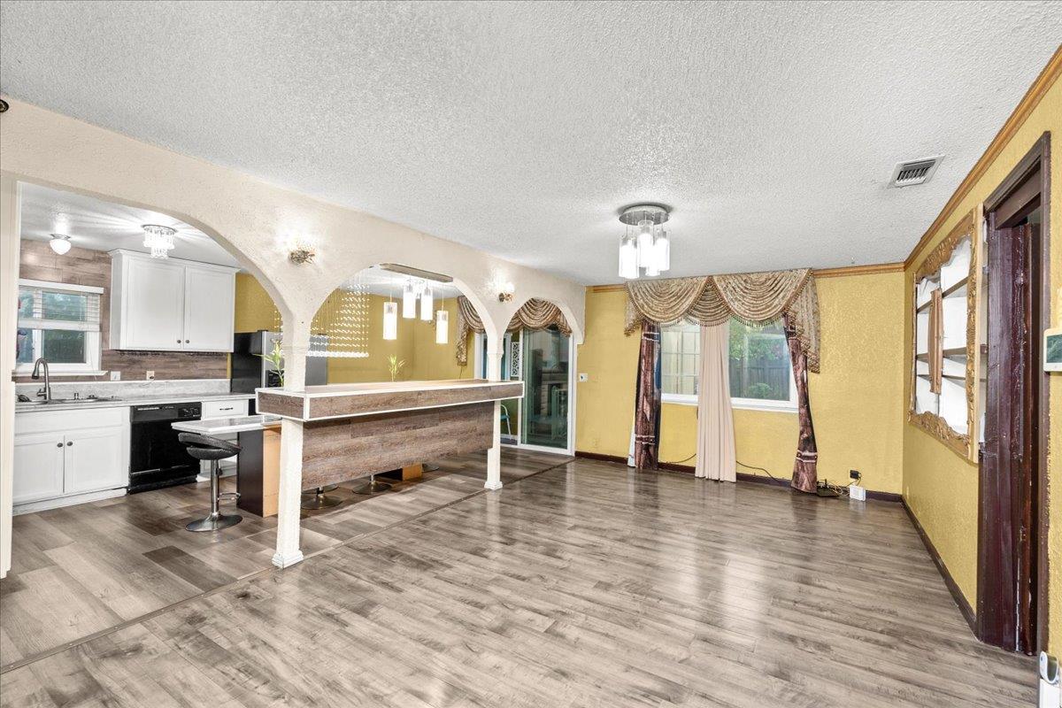
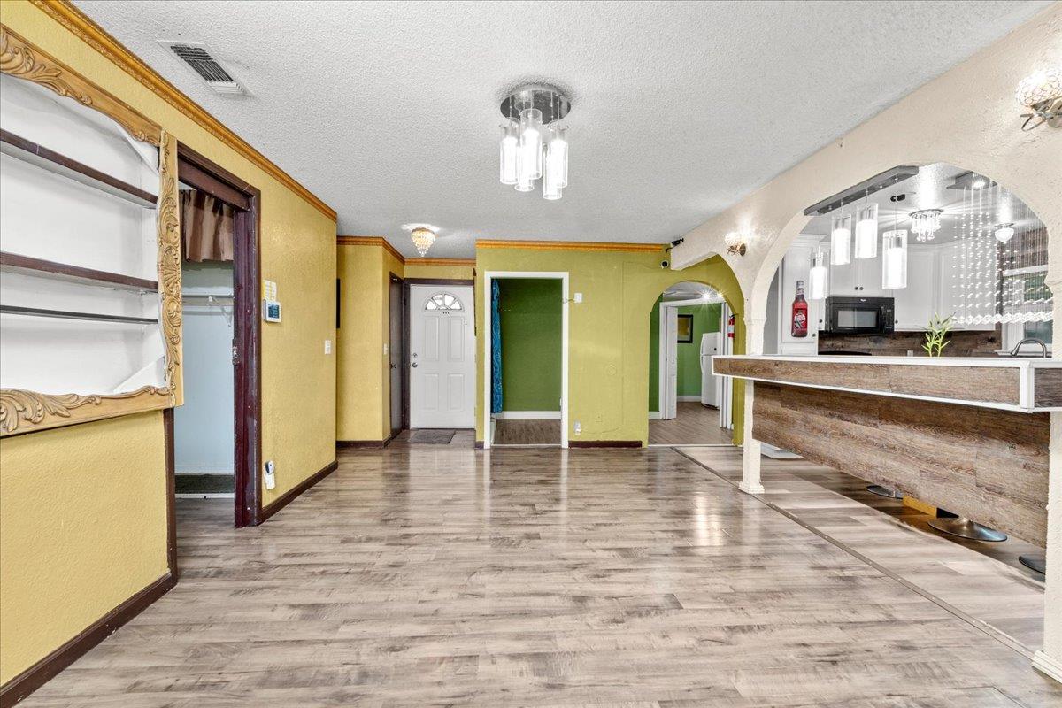
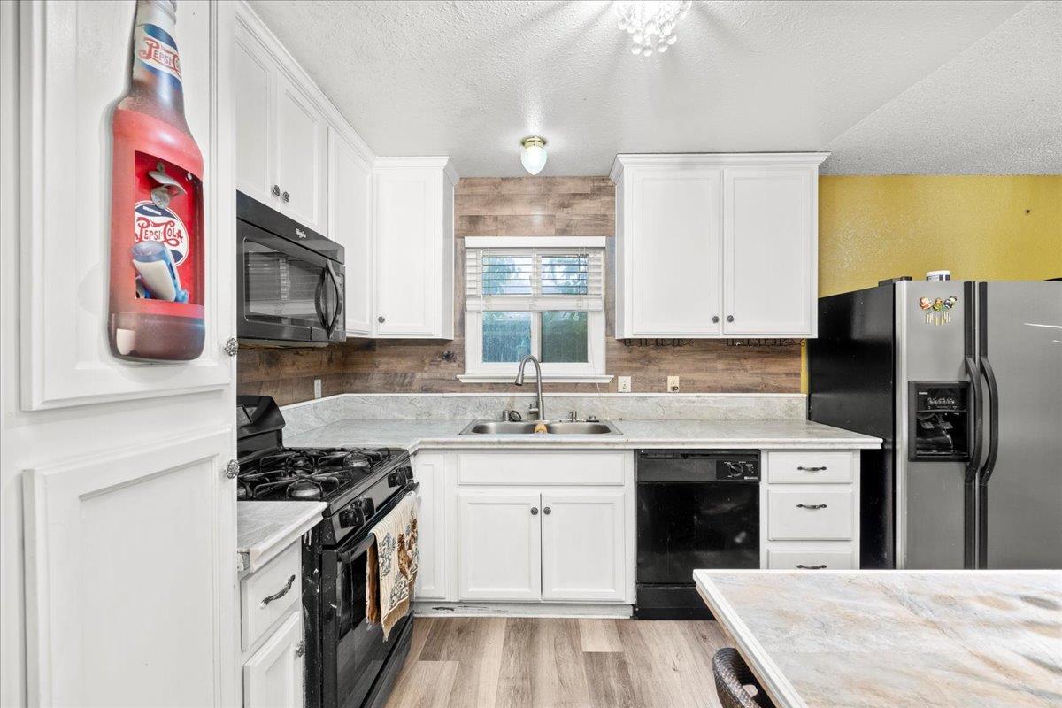


Welcome to this spacious and versatile five bed, three bath home, offering endless possibilities for multi-generational living or creative use. Step inside to a generous layout featuring dual-pane windows throughout and newer laminate flooring. The main kitchen is the true showpiece of the home, highlighted by elegant lighting, stunning chandeliers, a custom dining table, and beautiful arched framework that opens seamlessly into the living area. Just off the main kitchen, you'll find a flexible space ideal for a home office, playroom, gym, study area. This unique property also includes a private additional living area with its own entry, featuring a kitchenette, separate room, and full bathroom. Perfect for extended family, guests, or potential rental use. Sitting on an approximately 6,970 sq ft lot, the property offers a backyard with plenty of room for relaxing, gardening, or entertaining. It also includes a spacious driveway with potential RV parking, adding both convenience and value. Centrally located just off Consumnes Blvd, this home is minutes from Consumnes River College, Sam's Club, Hwy-99, restaurants, shopping, and so much more.
property details
Type
Single Family
Status
Closed
County
Sacramento
Year Built
1977
Sq. Ft.
1,760
Lot Size
6,970 Sq. Ft., 0.2 acres
Listing Id
225130626
Courtesy Of
Nancy Singh - Berkshire Hathaway HomeServices-Drysdale Properties +1 (209) 992-1427
List Office Phone
+1 (209) 334-2141
Interior Features
Beds
5
Full Baths
3
Living Area Units
Sq. Ft.
Flooring
Laminate
Appliances
Free-Standing Refrigerator
Dishwasher
Microwave
Dishwasher
Microwave
Bathrooms Total
3
Exterior Features
Parking
No Garage
Stories
1
Utility & Building Info
Below Grade Finished Area
0
Price Per Sq Meter
$0
Heating
Central
Building Area Total
1,760 Sq. Ft.
Architectural Style
1 Story
The data relating to real estate for sale on this display comes in part from the Internet Data Exchange program of the above MLS system. Real estate listings held by brokerage firms other than Berkshire Hathaway HomeServices Drysdale Properties are marked with the Internet Data Exchange and detailed information about them includes the names of the listing brokers and listing agents.
Price History
| date | event | price | source |
|---|---|---|---|
|
12/20/2025
12/20/2025
|
Sold |
$460,000
|
Metrolist Services, Inc (CAMLMLS) |
|
11/22/2025
11/22/2025
|
Pending |
$475,000
|
Metrolist Services, Inc (CAMLMLS) |
|
11/18/2025
11/18/2025
|
Active |
$475,000
|
Metrolist Services, Inc (CAMLMLS) |
View More
Market Trends
Source: Constellation1
Mortgage Calculator
Estimated Mortgage Payment
Your total payment will be
{{ currency_symbol }}{{ parseInt(monthlyMortgage).formatThousands(0) }}
- Principal {{ parseInt(priciplePayment).formatThousands(0) }}
- Interest {{ parseInt(interestPayment).formatThousands(0) }}
({{ downPaymentFormatted }})
(Years)
Estimate does not reflect Property Tax, PMI or Homeowner Insurance. Mortgage Calculator provided by Berkshire Hathaway HomeServices.